Pattern books for a growing Cambridge: what they are and how they could shape new streets
Pattern books are ready-made building designs. We explain what they are, how Cambridge streets were once built, which rules apply today, and how residents can have their say.
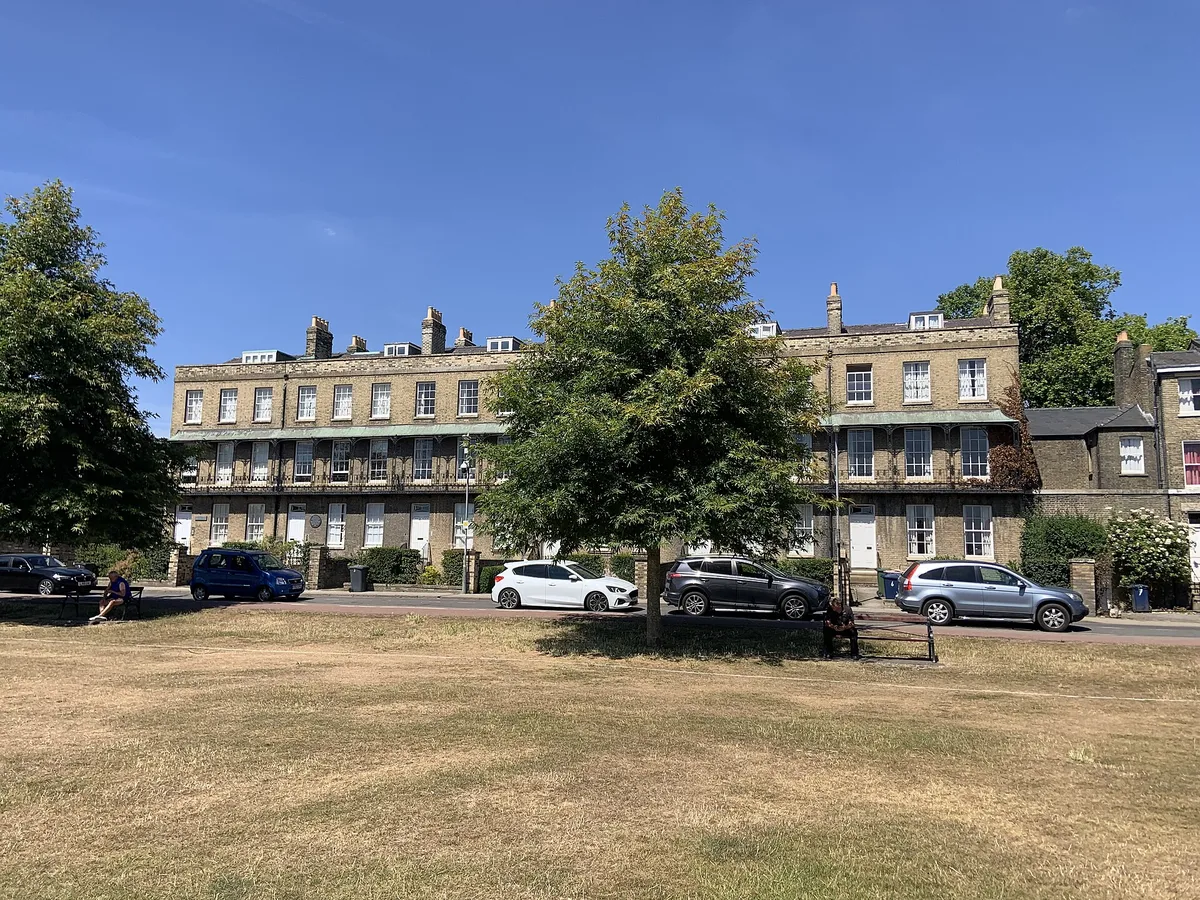
Park Terrace seen from Parker's Piece. Photo: Smb1001, via Wikimedia Commons (CC BY-SA 4.0).
A pattern book is a catalogue of ready-made building designs that builders can follow. It sounds like a relic of the Georgian age, yet the idea is back in English planning debate just as Greater Cambridge prepares for large-scale growth. This guide looks at what pattern books are, how Cambridge streets were built in the past, which rules apply today and how residents can take part in the discussion.
We set out what a pattern book is, how streets in Cambridge were once built by similar methods, what rules already apply, what the government is now proposing, the arguments on both sides, and how residents can take part. Nothing here says Cambridge has decided to adopt pattern books. We say so clearly because the subject attracts strong views.
What a pattern book is, and what it is not
In the definition used by The Conversation (December 2023), a pattern book is a collection of pre-designed or pre-approved building designs, with drawings and rules, that builders can follow. Instead of starting from a blank sheet, a builder picks from designs that have already been prepared and, in some cases, approved. The same article lists the claimed benefits as speed of delivery and the ability to reach higher density, and the criticisms as a risk of monotony and doubts about whether the approach makes homes more affordable.
Historic pattern books were builders' manuals. Sebastiano Serlio's architectural books appeared between 1537 and 1575, William Halfpenny and James Gibbs published in 1728 (Gibbs's A Book of Architecture), and Batty Langley's The Builder's Jewel followed in 1741, according to Wikipedia's overview.
It helps to separate three terms that are often confused:
- Design guide: advice on good practice for an area. It is advisory and suggests rather than requires.
- Design code: a set of rules for an area, often illustrated, covering matters such as street widths, building heights, materials and frontages. A code sets the standard and leaves the designer to find the solution.
- Pattern book: a set of ready-made solutions. It shows one way of meeting the standard, with drawings attached.
In short, a code says what must be achieved and a pattern book shows one way of achieving it. A city could use either, both, or neither.
Pattern books in history, from Georgian builders to modern revivals
In Georgian England, printed designs circulated widely. The Architects' Journal (23 January 2025) mentions titles such as The Modern Builder's Assistant (1757), and Wikipedia lists Salmon's Palladio Londinensis (1734) among others. The journal links the consistent look of Georgian streets to the leasehold system, in which landowners let plots to builders on lease, and to the repetition of housing templates. The same idea crossed the Atlantic, where Minard Lafever and others produced pattern books for American builders.
The wish to plan neighbourhoods by rule appears elsewhere too. The Conversation points to the Hobrecht Plan in Berlin, which laid out a regular block structure for growth. In Amsterdam, Borneo-Sporenburg was built between 1993 and 2000 to a masterplan by West 8 at about 100 dwellings per hectare (a dwelling is simply a home, so the figure measures how tightly homes sit on the land). The Architects' Journal also discusses the architect Peter Barber in its look at pattern-book-like housing.
A recent revival is in New South Wales, Australia, where the state government ran an international competition for a Housing Pattern Book. The Architects' Journal reported that Mae Architects was the only UK practice shortlisted, and that critics said the approach treats symptoms rather than causes and has limited use on complex infill sites, meaning small or awkward gaps between existing buildings.
Cambridge's own street patterns
Two Cambridge areas show how consistent streets can emerge from very different processes. Neither is described by the sources below as a modern pattern-book scheme, but both show what shared rules and habits can achieve.
Park Terrace. The terrace faces Parker's Piece. According to the Cambridge Historic Core Appraisal published by Greater Cambridge Shared Planning, it was built on land known as the Nuns' Garden, once belonging to the nuns of St Radegund and later to Jesus College. Jesus College developed it in the 1830s (the appraisal's table gives 1831). The first inhabitants were clergymen and army officers. Emmanuel College now owns most of the houses and uses them for postgraduate accommodation. All are listed, which means they are legally protected. The houses are gault brick with cast-iron verandas, two to three storeys plus basements, in a one-sided street facing the open green. This was a planned estate, built under a single landowner, not a pattern-book case in the strict sense.
The Mill Road area. The draft conservation area appraisal prepared by Cambridge City Council (2011) records that the land was fields until the Inclosure Act of 1807. A grid of streets was laid out from the 1860s and 1870s, with many buildings dating from the 1880s and 1890s. The typical form is two-storey terraces set at the back of the pavement, built of gault brick with red-brick dressings (decorative detailing around windows and doors) and slate roofs, with long, thin back gardens. The appraisal says the area was developed in a piecemeal or "pattern book" way by different builders, and that it is still surprising how consistent the buildings appear. Ditchburn Place, a workhouse dating from 1838, is the oldest surviving building on Mill Road. You can read more in our Mill Road entry.
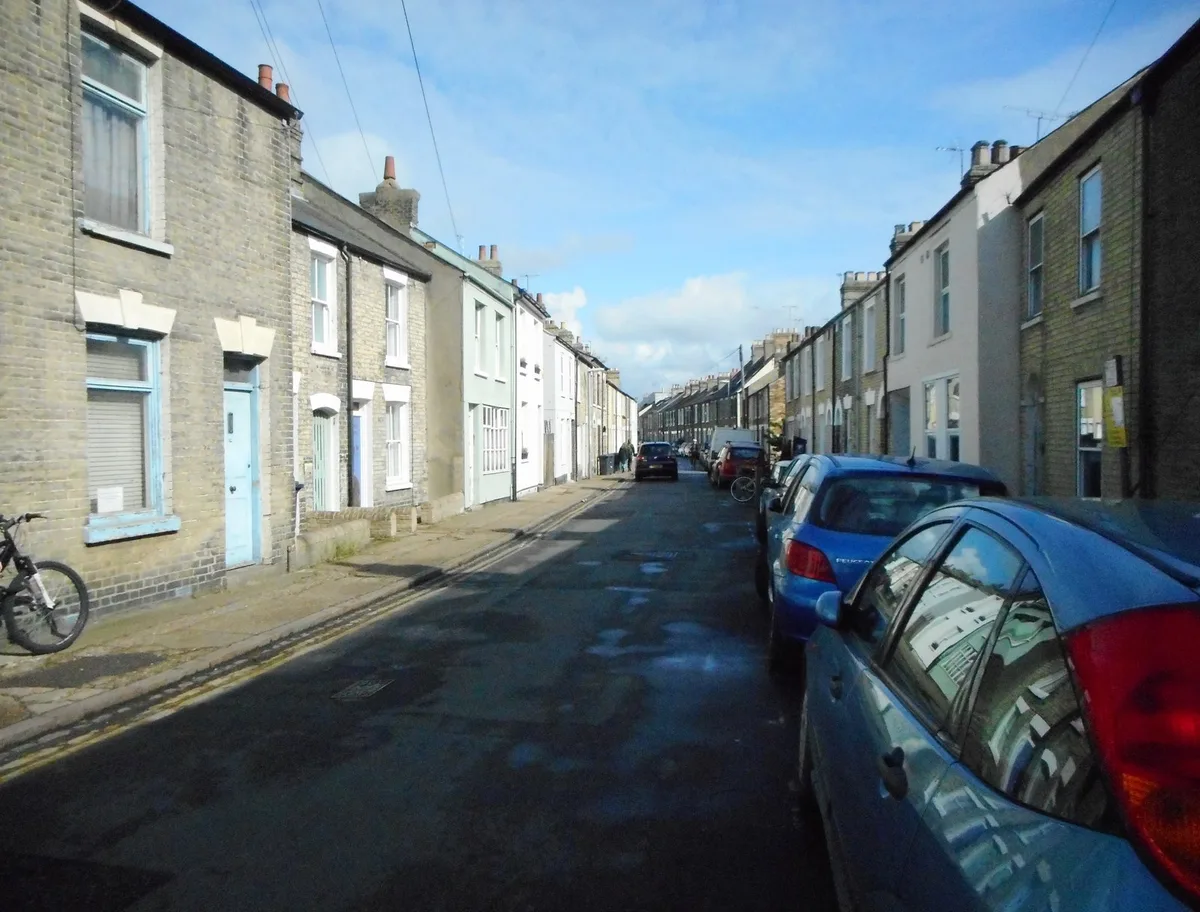
The lesson is modest but useful. On Mill Road, many builders produced a coherent whole without a single architect. Shared habits, common materials and the influence of landowners did the work that a modern code or pattern book would try to do. For more on how the city's historic buildings fit together, see our guide to Cambridge architecture and landmarks.
Cambridge today: growth and the rules already in place
The Greater Cambridge Local Plan covers the period to 2045 and plans for nearly 115,000 homes and about 9 million square metres of employment space, organised under seven themes that include great places. A local plan sets out where new homes and jobs should go and what standards they must meet. The Proposed Submission consultation, the final stage before the plan goes to government, ran from 3 August to 25 September 2026. Submission is expected by December 2026, with examination from spring 2027. Growth of this scale connects directly to the pressures described in our guides to Silicon Fen and the technology cluster that drives job creation.
The city already has design-quality machinery. According to the terms of reference for the Greater Cambridge Design Review Panel (GCDRP), two panels operate. The Cambridgeshire Quality Panel, administered by the county council, reviews strategic-scale allocations, infrastructure projects and all new schools and extensions. The GCDRP reviews major or significant applications outside that remit. It replaced the Design and Conservation Panel and the Design Enabling Panel, draws on a pool of 53 members, and usually meets twice a month. Schemes are assessed against the Cambridgeshire Quality Charter, which is organised around four themes: Community, Character, Connectivity and Climate.
Both panels are advisory. They comment on proposals; they do not decide them, and they do not hand builders ready-made designs. Cambridge's present system therefore rests on review and advice, not on a shared set of standard plans.
Modern cousins: Accordia and Eddington
Two modern Cambridge neighbourhoods are often held up in design discussions. Neither is a pattern-book scheme. Both were built under masterplans in which several architects worked within shared rules, so the buildings vary while the streets hold together.
Accordia won the 2008 RIBA Stirling Prize and, as Dezeen reported on 11 October 2008, was the first housing development to do so. The architects were Feilden Clegg Bradley Studios, with Alison Brooks Architects and Maccreanor Lavington.
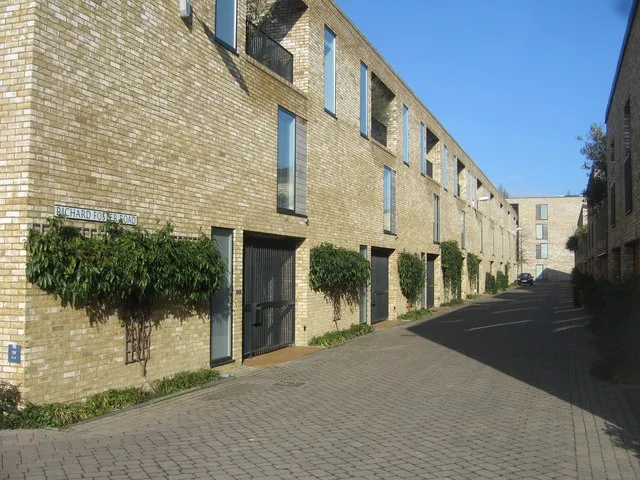
Eddington, in north-west Cambridge, is a University of Cambridge development. According to the Eddington progress page, Phase 1 includes 700 homes for University and College staff, 325 postgraduate rooms and 700 market homes. The school opened in 2015, the first residents arrived in 2017 and the Storey's Field Centre opened in 2018. The architects involved include AECOM, Alison Brooks, DRMM, Stanton Williams and WilkinsonEyre with Mole. Stanton Williams completed 264 key-worker homes in 2019, which were shortlisted for the 2021 Stirling Prize.
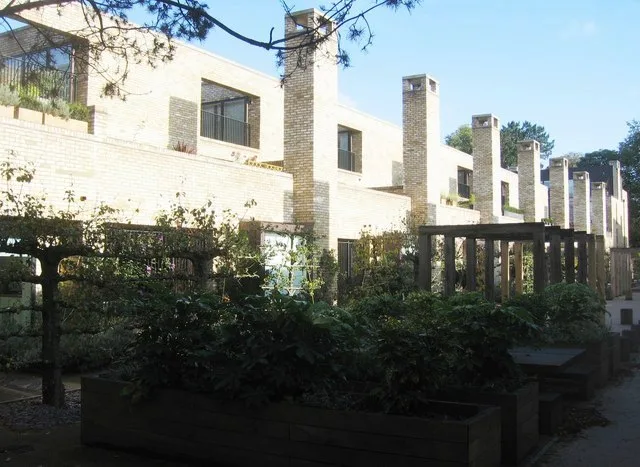
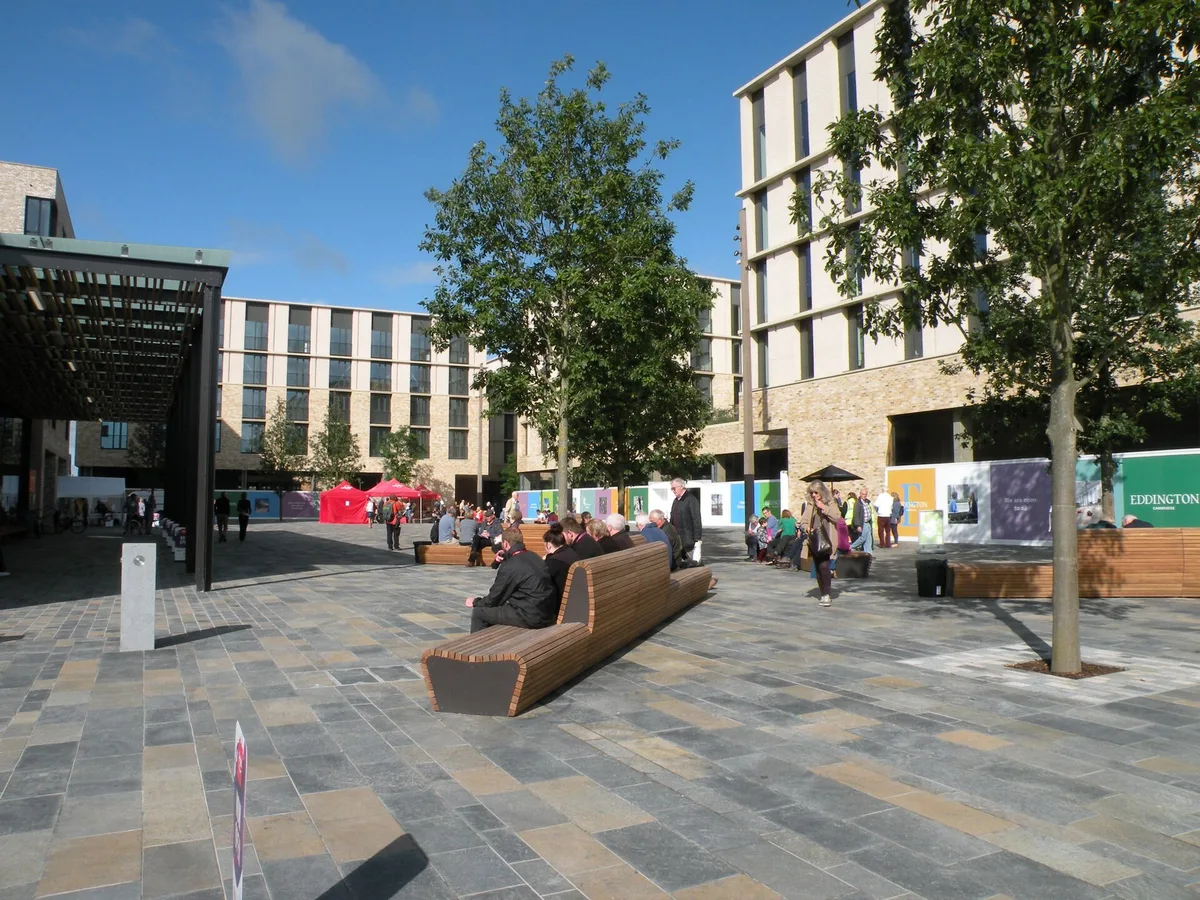
Not everyone likes the result. Some residents find the new districts too uniform or too unlike the older city. The wider point stands: a code or masterplan can deliver good buildings with variety, yet taste differs.
The new national picture
Government interest in pattern books is recent. The December 2024 National Planning Policy Framework (NPPF) expected local planning authorities to prepare design guides and codes. A House of Commons Library briefing, CBP-10964 (15 July 2026), records that on 16 December 2025 the government published a consultation draft of a new NPPF and announced an expression of interest for local planning authorities to "create pattern books of standardised, high quality house designs" using AI and modern methods of construction, a broad term for off-site or factory-based building. The briefing also notes a shift away from "beauty" being prescribed in policy.
A new NPPF was published on 17 August 2026. Its chapter on achieving well-designed places (DP1 to DP4) says in DP2 that design tools should "reflect a clear understanding of and address the character of the site or area" and be informed through "effective community engagement so that local aspirations are taken into account". DP4 says authorities should "ensure that they have access to, and encourage the appropriate use of design review and other design tools". The government's own summary describes DP2 as reflecting a move away from a legal requirement for authority-wide design codes.
Separate guidance is also in preparation. Draft Design and Placemaking planning practice guidance was published on 21 January 2026 and the consultation closed on 10 March 2026. It merges the National Design Guide and other design tools, and final guidance was promised "in the autumn" of 2026.
Two pattern-book initiatives are under way. The first is a national pattern book of "standard house frames" for the Ministry of Housing, Communities and Local Government, delivered by Populo Living with a team led by Hawkins Brown and Cast. A trade blog dated 24 September 2026 reports that it covers internal layouts and structure, leaves façades to local authorities, and does not mandate modern methods of construction. That is secondary reporting, not an official document. The second is the King's Foundation and University of the Built Environment's Regional Building Foundation. Building Design reported on 8 June 2026 plans for 14 regional forums, starting from September 2026 with the Hampshire Basin. We found no published list of pilot councils, and nothing we reviewed says Cambridge is part of any pattern-book pilot.
The case for and against
Supporters argue that:
- pre-agreed designs mean less negotiation on each site, so homes can be delivered faster;
- repetition produces the consistent streets we admire in Georgian and Victorian towns;
- a recognisable street form can carry higher density, as at Borneo-Sporenburg;
- small builders spend less on design, and neighbours know what to expect.
Critics reply that:
- repetition risks monotony, and copying an older style can look like pastiche. Reporting in Building Design quotes the critic Stephen Bayley calling Poundbury "fake, heartless, authoritarian and grimly cute";
- standard designs are of limited use on complex infill sites, a point raised by critics of the New South Wales scheme;
- a pattern book does not by itself make homes affordable, and may treat symptoms rather than causes;
- ideas developed for much larger cities may not transfer to Cambridge;
- taste is contested, as reactions to Eddington show.
A middle position is also on the table. The Ministry's frame approach, as reported by the trade blog, would standardise internal layouts and structure but leave façades to local authorities, and NPPF DP2 expects community engagement in how design tools are shaped. On that view, standardisation need not mean uniformity: what is hard to see can be fixed, and what is visible and local can stay open. Whether that balance suits Cambridge depends on the site and on how people are involved.
What it could mean for residents
Nothing has been decided for Cambridge, and no source we reviewed says Greater Cambridge will adopt pattern books. Anything below is a possibility, not a promise.
The design policies in the Local Plan will shape what is built across the plan period to 2045, so the way they are written matters both to people who will live in new homes and to those who live nearby. If a pattern book or similar tool were ever used, NPPF DP2 says it should reflect local character and draw on community engagement. Possible effects include more predictable street looks in new areas, clearer expectations at consultation stage, and a risk of sameness. Questions about materials, frontages, gardens, parking and street trees could be settled earlier, when residents can still influence them.
Renters have a stake too. A large share of Cambridge households rent, so design choices affect many people who do not own their homes.
Existing historic areas would not change. Park Terrace houses are listed, and areas such as Mill Road are protected separately; a pattern book for new building would sit alongside that protection, not replace it. Both design review panels would continue to advise on major schemes.
How to take part
- The Local Plan. Details are on the Greater Cambridge Local Plan page, and questions can go to [email protected]. The Proposed Submission consultation closed on 25 September 2026, so the next stage is examination from spring 2027. Notices will appear on that site.
- Planning applications. You can comment on individual applications through the Greater Cambridge Shared Planning website. Quote the reference number so your comment reaches the right scheme.
- Design review. The Cambridgeshire Quality Panel and the Greater Cambridge Design Review Panel advise rather than decide, and their reports are used when schemes are considered.
- National guidance. Final Design and Placemaking guidance is due in autumn 2026. The trade blog gives [email protected] as the ministry's contact for the pattern-book work; its sector survey closed on 9 October 2026, so use it for questions only.
A useful comment can be short and plain. You might ask: What is the character of this area? What is fixed, such as street width, height and materials, and what is flexible? How were neighbours and renters consulted? Who looks after the shared spaces?
Sources and further reading
- Cambridge Town Owl, 26 October 2026
- The Conversation, December 2023
- Wikipedia, Pattern book
- Architects' Journal, pattern books then and now and the Australian experiment
- House of Commons Library briefing CBP-10964
- NPPF chapter 14, gov.uk
- Greater Cambridge Local Plan and the GCDRP terms of reference
- Park Terrace appraisal and the Mill Road draft appraisal
- Dezeen on Accordia and the Eddington progress page
- Building Design on the King's Foundation proposal and the MMC Engineer blog
This guide is general information, not planning or legal advice. Cambridge Society does not set planning policy and has no role in any application mentioned.