Cambridge architecture: 14 buildings that explain the city
From an Anglo-Saxon tower to a 1960s brick-and-glass faculty: who built Cambridge's landmarks, what to look for, and where to stand.
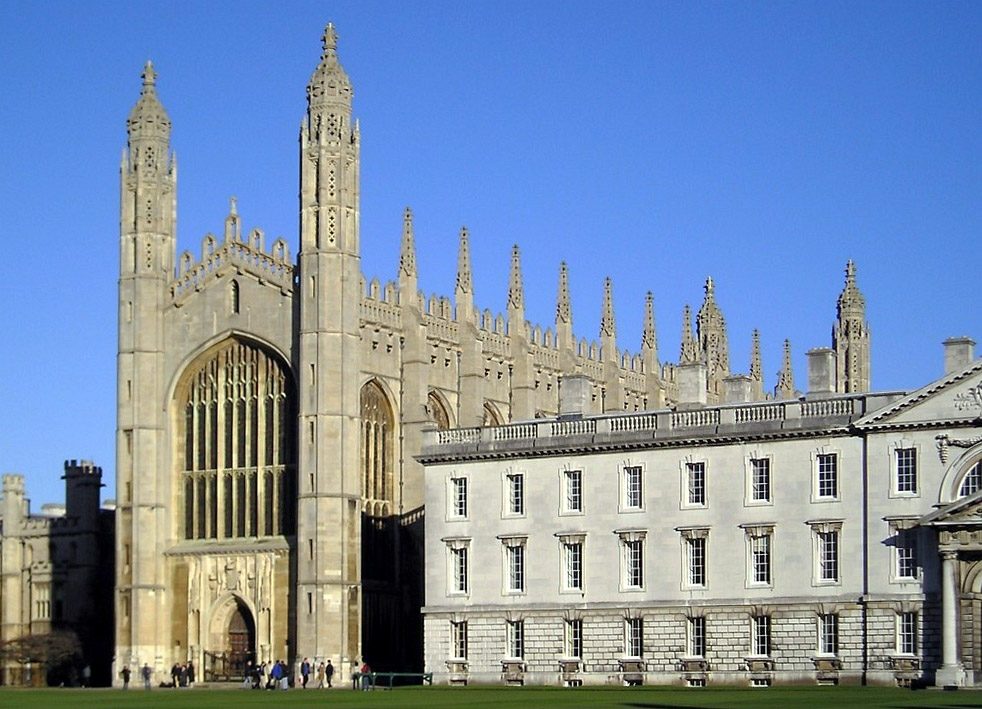
Cambridge is a small city with an unusually long architectural record. Within a short walk you can see an Anglo-Saxon church tower, a Norman round church, the largest fan vault in the world and a library by Christopher Wren. Further out stand a Victorian spire that is still the tallest building in Cambridge and a 1960s faculty building that the university once nearly pulled down.
This guide takes 14 buildings in the order they were built. For each one it explains who built it, what to look for, and the best place to see it from. Most of the city-centre landmarks sit between Bridge Street in the north and Trumpington Street in the south, so the list also works as a walking route.
At a glance
| Building | Built | Architect or builder | Where to see it |
|---|---|---|---|
| St Bene't's Church | tower c. 1000–1050 | unknown Anglo-Saxon builders | Bene't Street |
| The Round Church | c. 1130 | Fraternity of the Holy Sepulchre | Bridge Street |
| King's College Chapel | 1446–1515 | Reginald Ely, John Wastell and others | King's Parade and The Backs |
| Great St Mary's | 1478–1519, tower 1608 | funded largely by Richard III and Henry VII | King's Parade |
| Great Court, Trinity College | early 17th century | Thomas Nevile, Master | through the Great Gate |
| Wren Library | 1676–1695 | Christopher Wren | Nevile's Court and the river |
| Senate House | 1722–1730 | James Gibbs | King's Parade |
| Mathematical Bridge | 1749, rebuilt 1866 and 1905 | William Etheridge, James Essex | near Silver Street Bridge |
| Bridge of Sighs | 1831 | Henry Hutchinson | from the river at St John's |
| Fitzwilliam Museum | 1837–1848 | George Basevi, C. R. Cockerell | Trumpington Street |
| Our Lady and the English Martyrs | 1885–1890 | Dunn and Hansom | Hills Road and Lensfield Road |
| Cambridge University Library | 1931–1934 | Giles Gilbert Scott | West Road |
| Kettle's Yard | house from 1956, gallery 1970 | Jim Ede; Leslie Martin | Castle Street |
| History Faculty | 1968 | James Stirling | Sidgwick Site, West Road |
St Bene't's Church: the oldest building in Cambridge
St Bene't's is the oldest building in Cambridge and the oldest church in Cambridgeshire. Its tower was most probably built between 1000 and 1050. Look at the corners: the stones are laid in the long-and-short pattern typical of Anglo-Saxon building, and they stand proud of the rubble wall, a sign that the tower was once rendered. Inside, the 11th-century arch that carries the tower, with its carved animals, is the church's most notable feature.
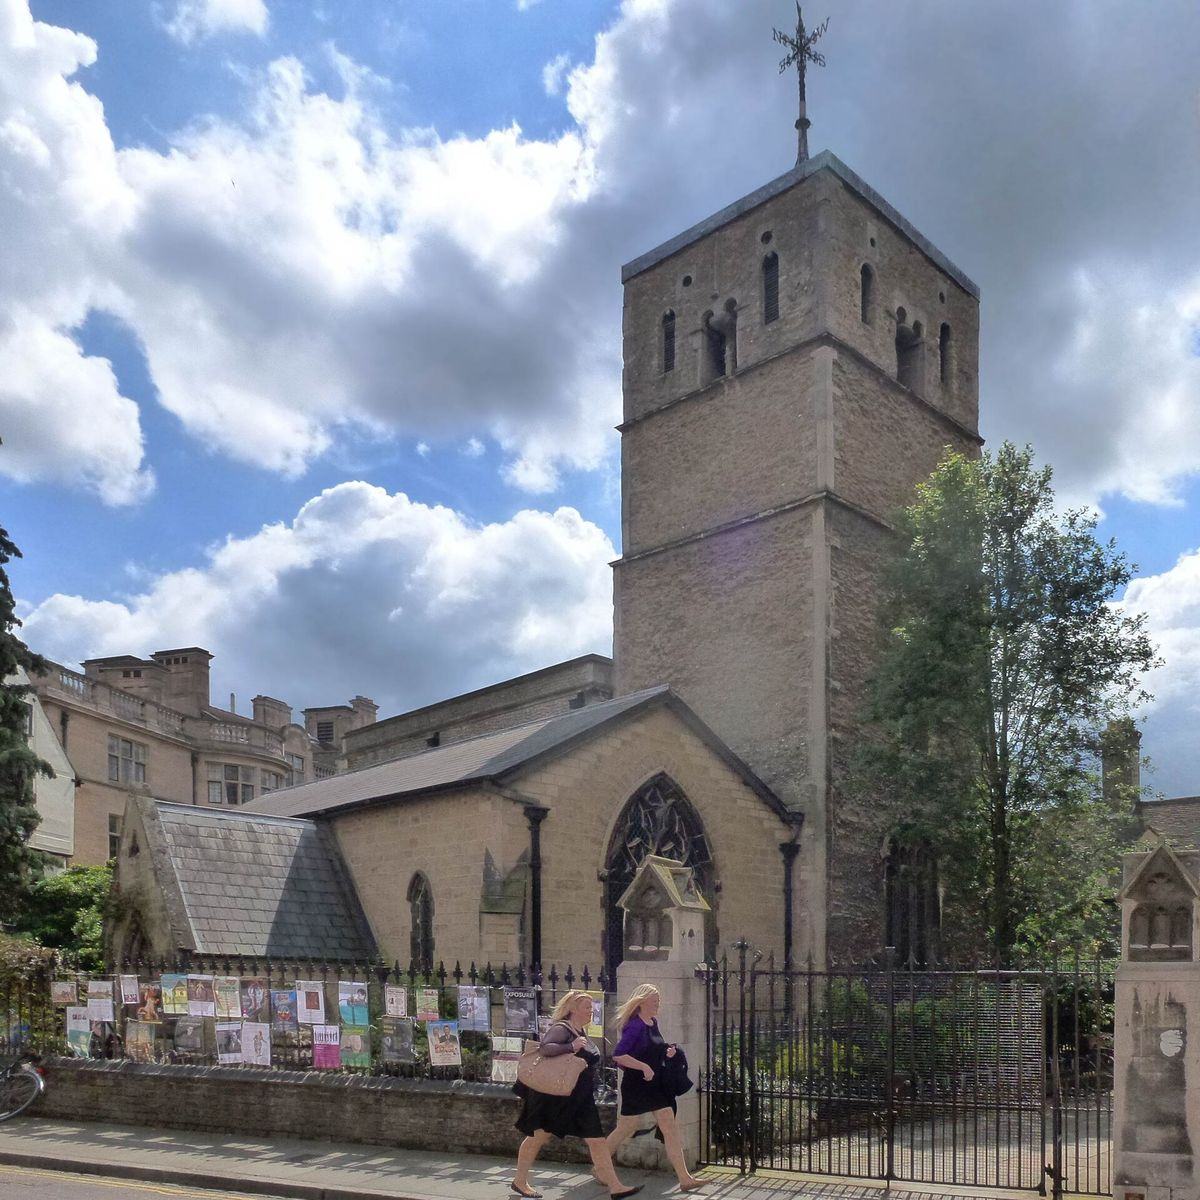
The church stands on Bene't Street beside Corpus Christi College, which used it as its chapel until 1579 and remains its patron. The Eagle pub is directly opposite. For centuries the university paid St Bene't's to ring its bells. Fabian Stedman, a pioneer of change ringing, was parish clerk here in the 17th century.
The Round Church (c. 1130)
The Church of the Holy Sepulchre, known to everyone as the Round Church, was built around 1130. Its circular nave was inspired by the rotunda of the Church of the Holy Sepulchre in Jerusalem. It is one of only four medieval round churches still in use in England, and it is older than the university around it.
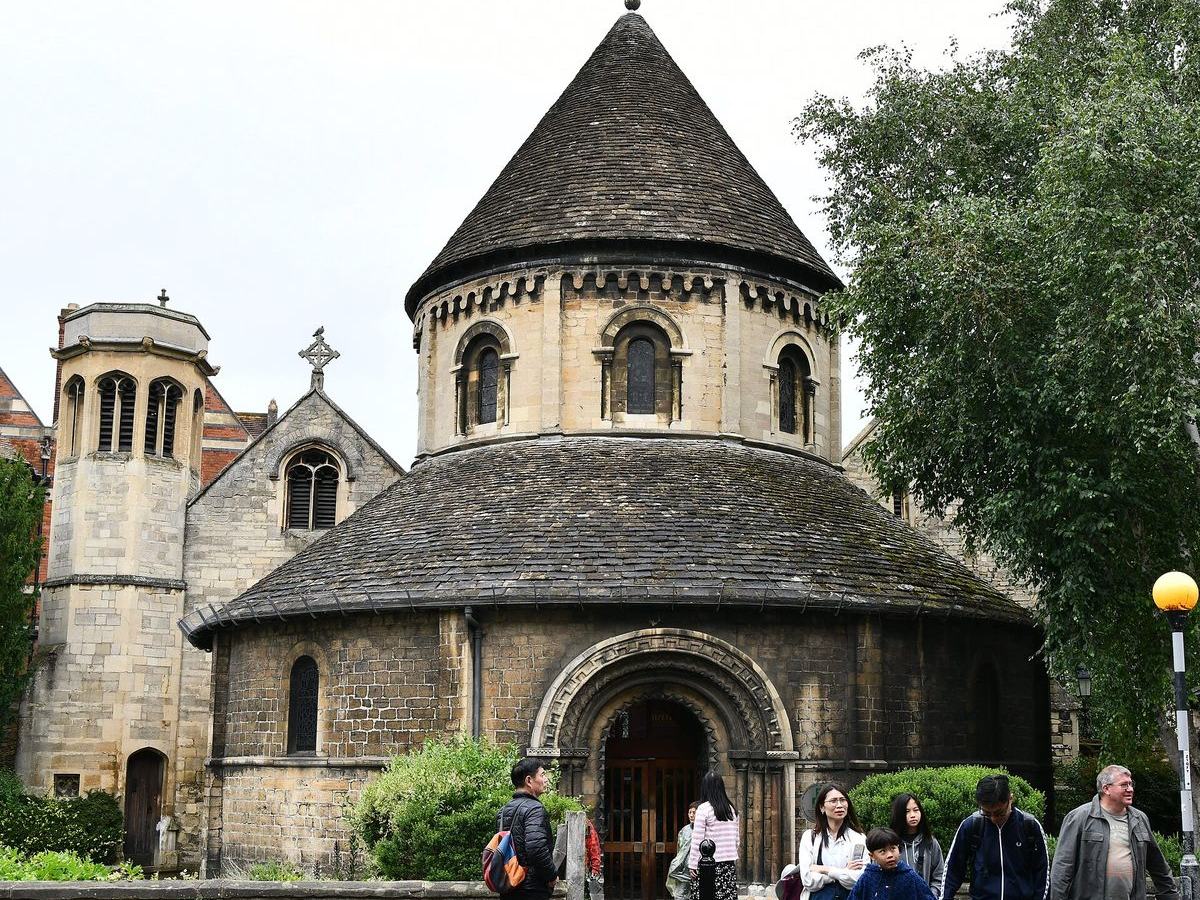
What you see today owes a great deal to the Victorians. In 1841 part of the ambulatory collapsed, and the Cambridge Camden Society brought in the architect Anthony Salvin. He removed a 15th-century bell-storey that was too heavy for the walls, replaced it with a conical roof, and swapped the Gothic windows for Norman-style ones. Inside, look for the eight massive Norman columns, each with a differently carved capital, and the 15th-century carved angels in the chancel roof.
By 1994 the congregation had outgrown the building and moved to nearby St Andrew the Great. The Round Church is now run by Christian Heritage as a visitor centre, with an exhibition on the history of Cambridge, and it offers guided walks of the city.
King's College Chapel (1446–1515)
Henry VI laid the first stone of King's College Chapel on 25 July 1446. The chapel took nearly 70 years to finish, through the Wars of the Roses and the reigns of several kings. Reginald Ely, most likely the first architect, designed its general form. Work slowed after Henry VI fell in 1461. Henry VII visited in 1506 and paid for building to resume, and the shell was completed in 1515, under Henry VIII.
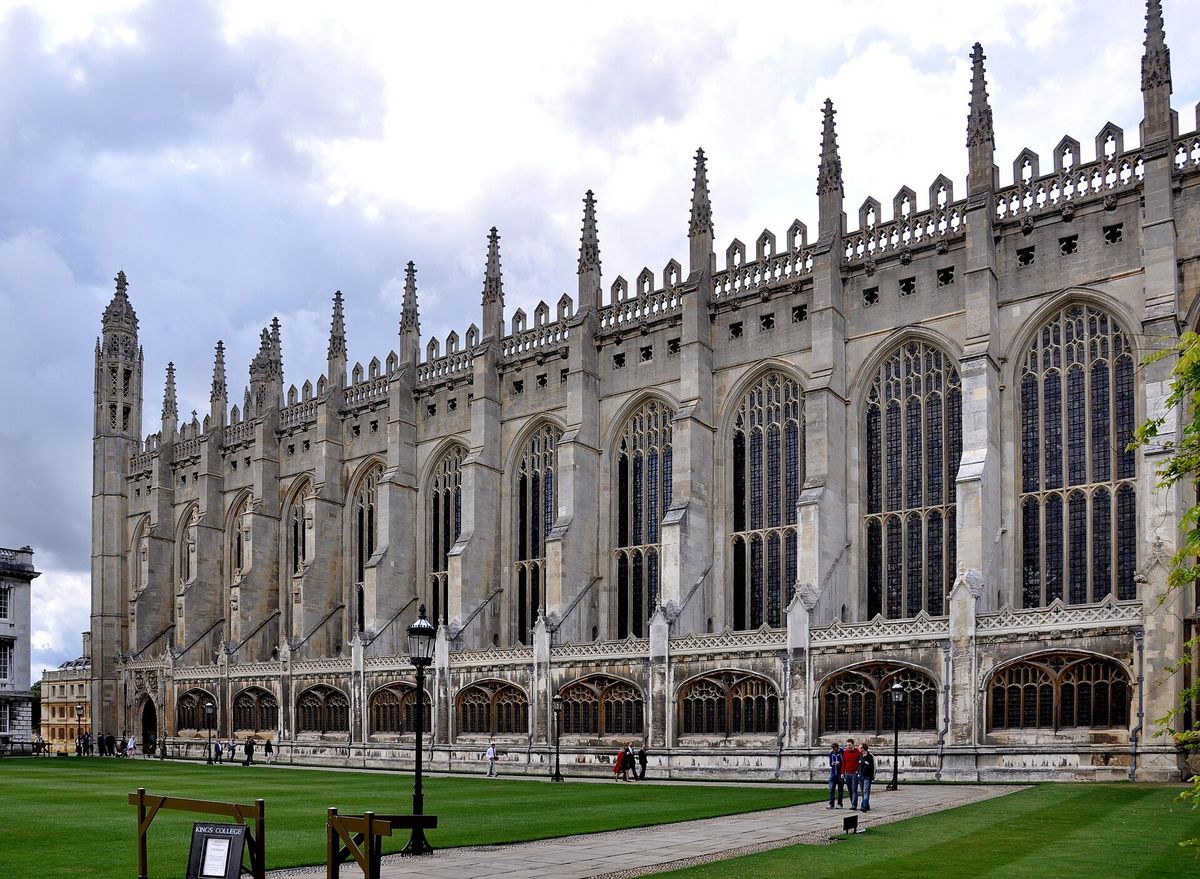
The great sight is the ceiling. Master mason John Wastell built it between 1512 and 1515, and it is the largest fan vault in the world. The chapel is 289 feet (88 metres) long, and the vault rises 80 feet (24 metres) above the floor.
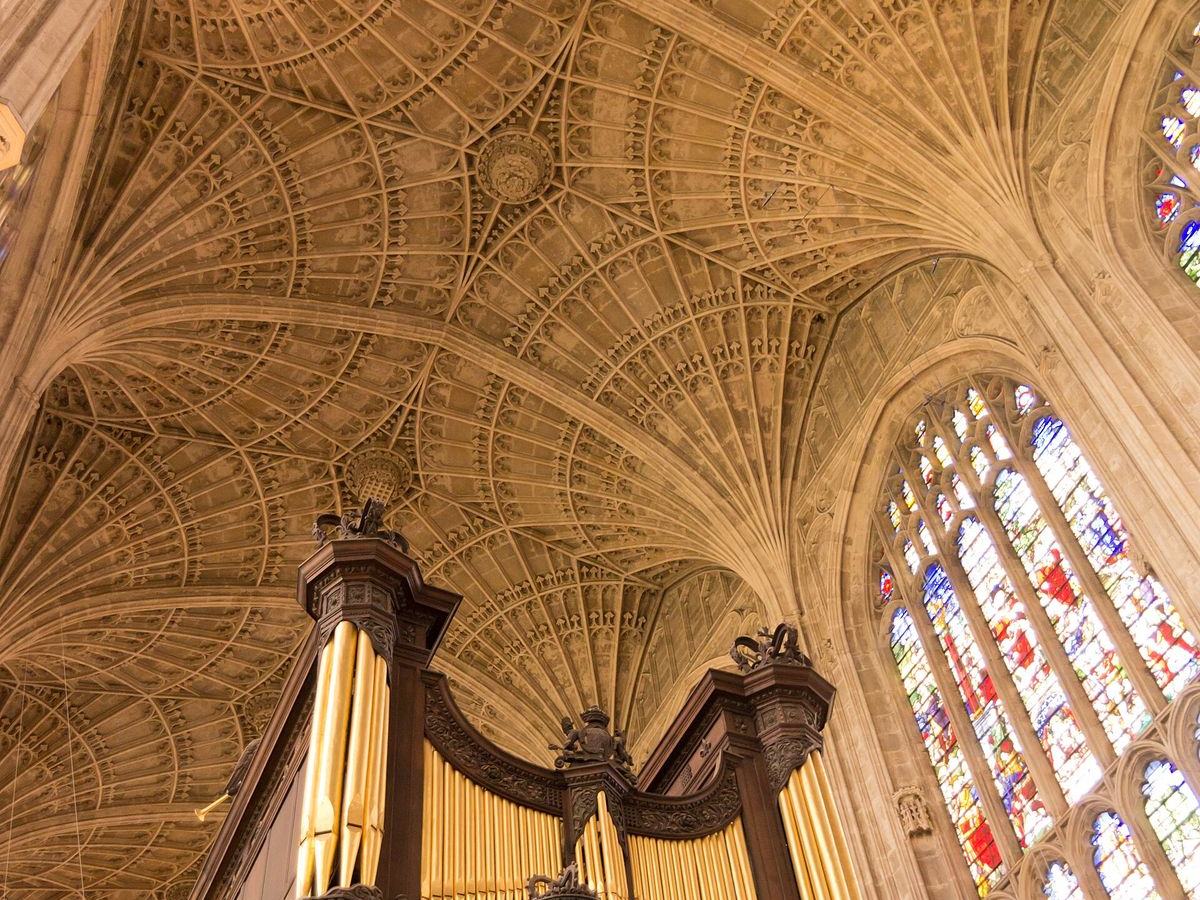
What to look for inside:
- The stained glass. There are 12 large windows on each side and larger windows at the east and west ends. All except the west window were made by Flemish glaziers between 1515 and 1531.
- The screen (pulpitum) between the antechapel and the choir, an early Renaissance work of 1532–36.
- Rubens' Adoration of the Magi, painted in 1634 for a convent in Louvain and installed above the altar in 1968, amid national controversy over the changes it required.
- Graffiti near the altar, left by Parliamentarian soldiers who used the chapel as a training ground during the Civil War.
For the classic view of the chapel, stand on The Backs, the college lawns and meadows along the river. See our A–Z entry on The Backs.
Great St Mary's, the University Church (1478–1608)
Great St Mary's stands at the north end of King's Parade, opposite the Senate House. The present church was built between 1478 and 1519 in the Late Perpendicular style, with the tower finished later, in 1608. Richard III and Henry VII paid for much of the construction.
The church has unusual links to the university. It is the University Church, and university officers must live within 20 miles of it. Before the Senate House was built across the street in 1730, the university held its meetings and debates here. The church clock chimes the Cambridge Quarters, the tune later used by the clock tower of the Houses of Parliament, better known as Big Ben. A plaque at the base of the west tower marks the point from which distances from Cambridge were measured.
The church also saw one of the sharpest clashes between the town and the university. During the Peasants' Revolt of 1381, townspeople entered it and destroyed university charters and deeds. See town and gown for the longer story.
Great Court, Trinity College
Great Court at Trinity College is reputed to be the largest enclosed courtyard in Europe. Thomas Nevile, the Master, created it in the early 17th century by rearranging existing buildings into a single court.
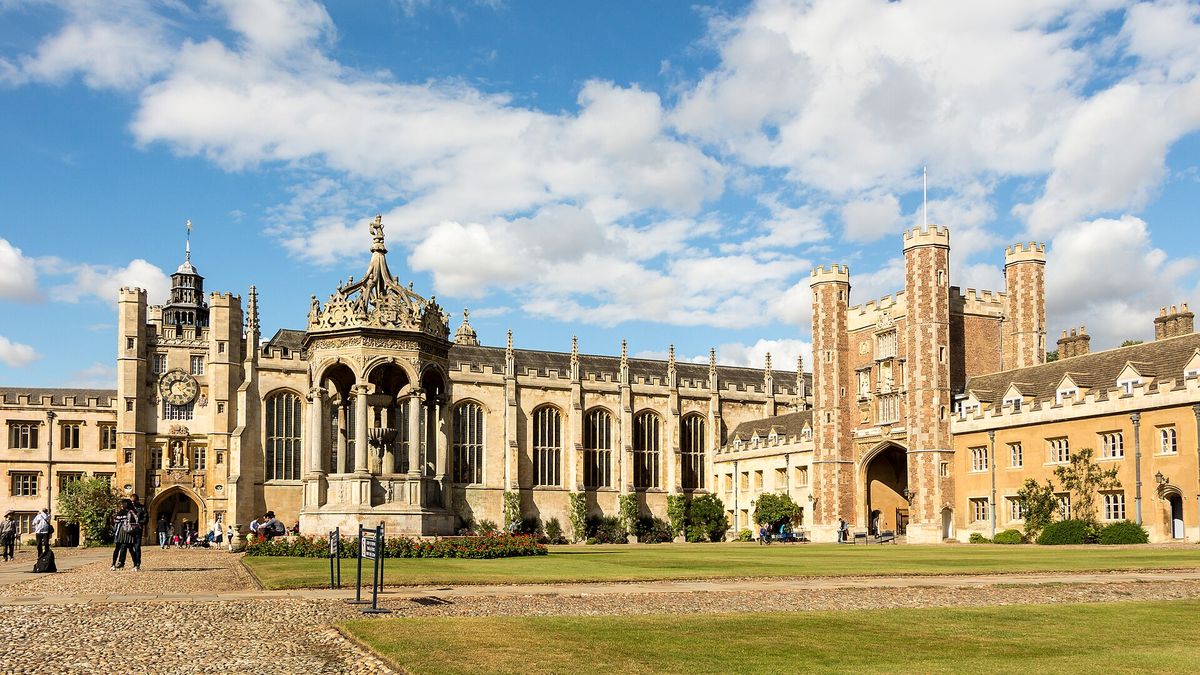
Enter through the Great Gate, begun in 1490 and completed in 1535. Its statue of Henry VIII holds a chair leg in place of a sceptre, a student prank dating from the 19th century. In the centre of the court is an ornate fountain from Nevile's time. The clock on King's Gate strikes each hour twice, once for Trinity and once for St John's.
The court is also the setting for the Great Court Run, an attempt to run the roughly 340 metres around it while the clock strikes twelve. The race in the film Chariots of Fire was actually filmed at Eton College.
The Wren Library at Trinity College (1676–1695)
Christopher Wren designed Trinity College's library in 1676, and it was completed in 1695. It is a single large room raised over an open colonnade on the ground floor of Nevile's Court. It was one of the first libraries built with large windows to give readers comfortable light. The bookcases stand in rows at right angles to the walls, in the spaces between the windows.
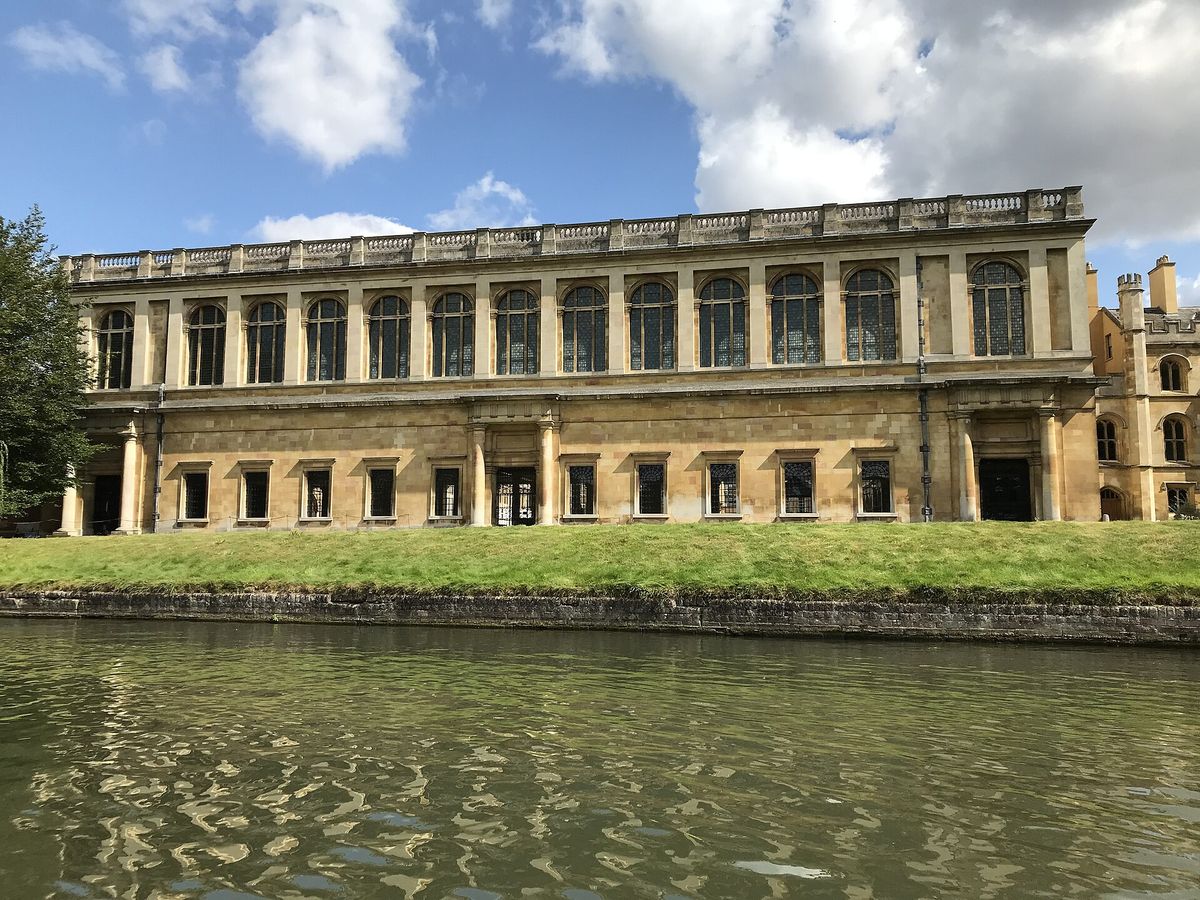
What to look for:
- Limewood carvings by Grinling Gibbons at the end of each bookcase.
- A statue of Lord Byron by Bertel Thorvaldsen, first offered to Westminster Abbey and turned down because of the poet's reputation.
- The stained-glass window at the south end, designed by Giovanni Battista Cipriani and completed by William Peckitt in 1775. It shows Isaac Newton being presented to King George III.
- The collections, which include Newton's own first edition of the Principia with his notes for the second edition, A. A. Milne's manuscripts of Winnie-the-Pooh and The House at Pooh Corner, and Ramanujan's "lost notebook".
The library is open to the public on a limited schedule, and there is no admission charge. Check Trinity College's website for current times.
The Senate House (1722–1730)
The Senate House was designed by James Gibbs, based to an unclear extent on designs by the gentleman-architect Sir James Burrough. It was built between 1722 and 1730 in Portland stone, though its western end was not finished until 1768. It was meant to be one side of a quadrangle that was never completed.
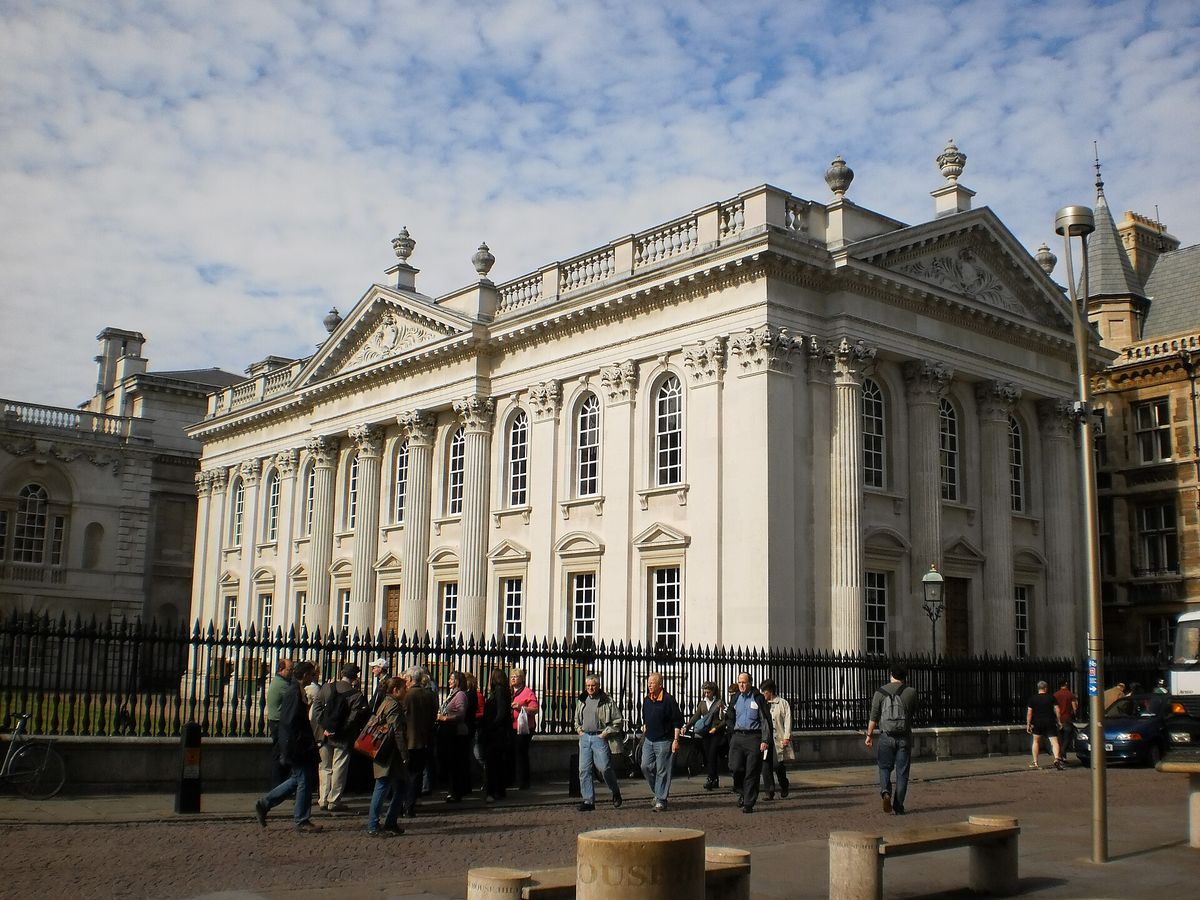
Today it is mainly used for graduation ceremonies, when graduates are presented college by college. The building is also famous for student pranks. On the morning of 8 June 1958, the university found an Austin Seven van on the apex of its roof, put there overnight by engineering students from Gonville and Caius. It took a week to get it down.
The best view is from King's Parade. Our A–Z entry on the Senate House explains its role in university life.
The Mathematical Bridge at Queens' College (1749)
The wooden footbridge that links the two halves of Queens' College was designed by William Etheridge and built by James Essex in 1749. It was rebuilt in 1866 and again in 1905 to the same overall design. Its official name is simply the Wooden Bridge.
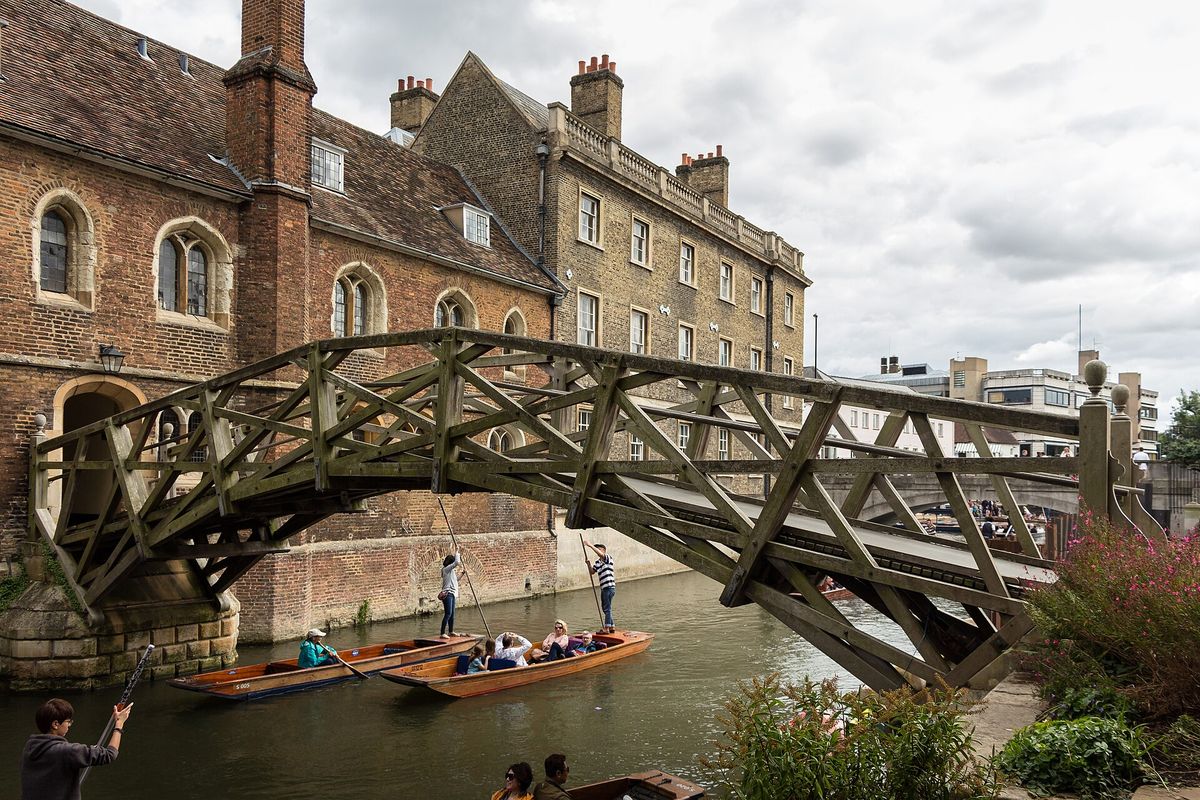
It looks like an arch, but every timber is straight. The pieces run as tangents to the curve, tied together by radial members, a system called tangent and radial trussing. The tangents carry compression and the radials carry tension, which makes the structure rigid and self-supporting.
A popular story says Isaac Newton built it without nuts or bolts, and that students who took it apart could not put it back together without adding them. Newton died in 1727, 22 years before the bridge was built. Fixings were always part of the design: when it was first built, iron spikes were driven into the joints from the outer side, where they could not be seen from the parapets.
The bridge crosses the River Cam about 100 feet north-west of Silver Street Bridge. For the view from the water, see our A–Z entry on punts.
The Bridge of Sighs at St John's College (1831)
In the early 19th century St John's College built New Court on the west side of the Cam. Henry Hutchinson designed the new buildings and the covered bridge linking them to Third Court in 1827, in the fashionable Gothic Revival style. The bridge was completed in 1831, shortly before his death.
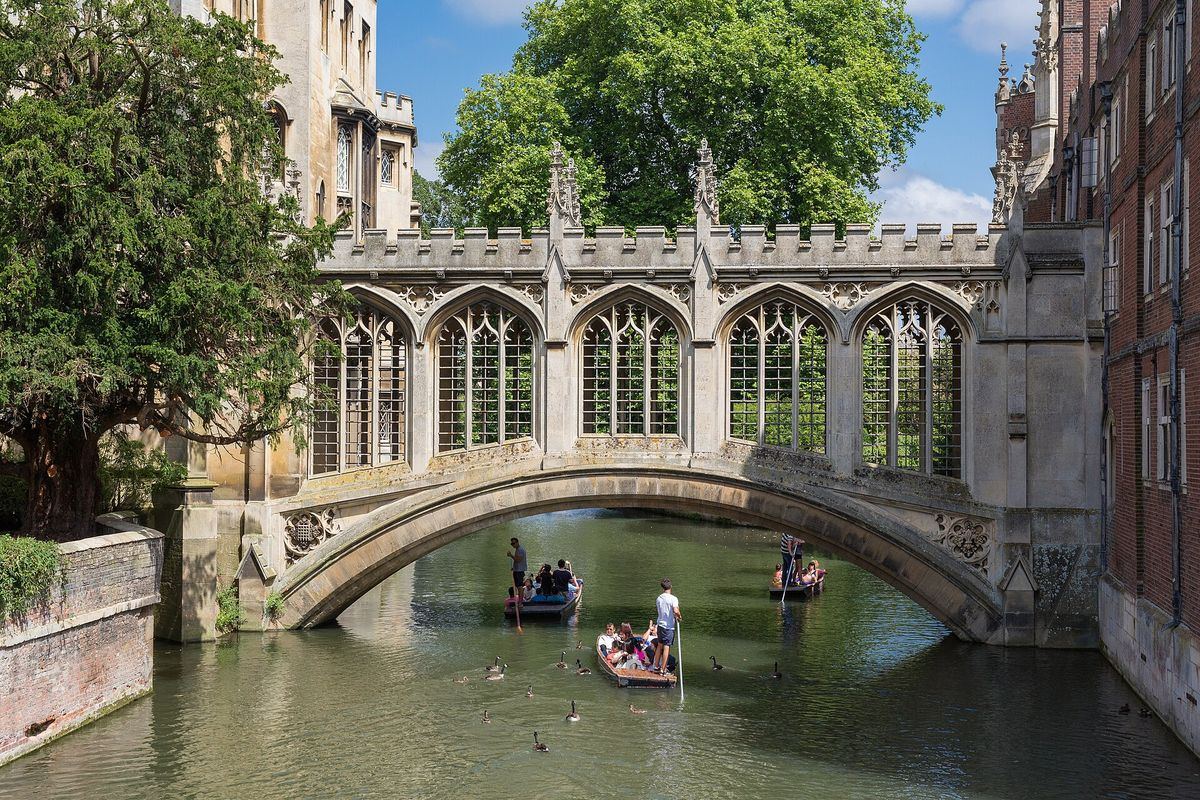
The name borrows from the Bridge of Sighs in Venice, although the two have little in common beyond being covered bridges on arches. It is a Grade I listed building, and Queen Victoria is said to have loved it more than any other spot in Cambridge. In June 1963 students punted a 1928 Austin 7 down the river and hoisted it up under the bridge.
One of the best-known views is from the Kitchen Bridge, the next bridge upstream.
The Fitzwilliam Museum (1837–1848)
Richard FitzWilliam, 7th Viscount FitzWilliam, left the university his collection in 1816, along with £100,000 "to cause to be erected a good substantial museum repository". The Founder's Building on Trumpington Street was designed by George Basevi, completed by C. R. Cockerell, and opened in 1848. The four lions and the pediment carving are by William Grinsell Nicholl. The entrance hall by Edward Middleton Barry followed in 1875.
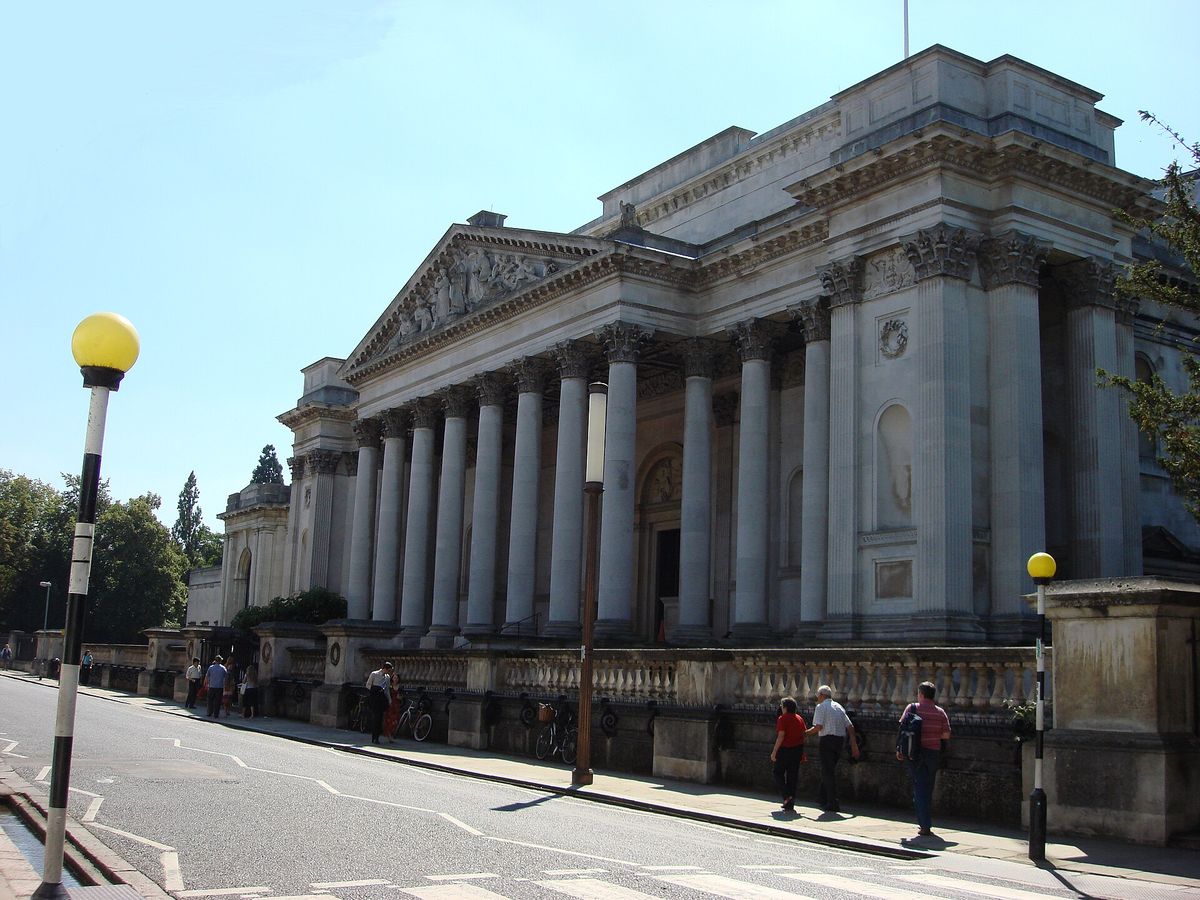
The museum is Grade I listed, and admission is free. It opens Tuesday to Saturday from 10am to 5pm and on Sundays from 12 to 5pm. Inside are works by Titian, Rubens, Rembrandt, Monet and Cézanne, alongside Egyptian antiquities. Our museums and galleries guide covers the collections.
Our Lady and the English Martyrs: the tallest building in Cambridge (1885–1890)
The Gothic spire at the junction of Hills Road and Lensfield Road can be seen for several miles. The Church of Our Lady and the English Martyrs is 65 metres (213 feet) tall including its spire, which makes it the tallest building in Cambridge.
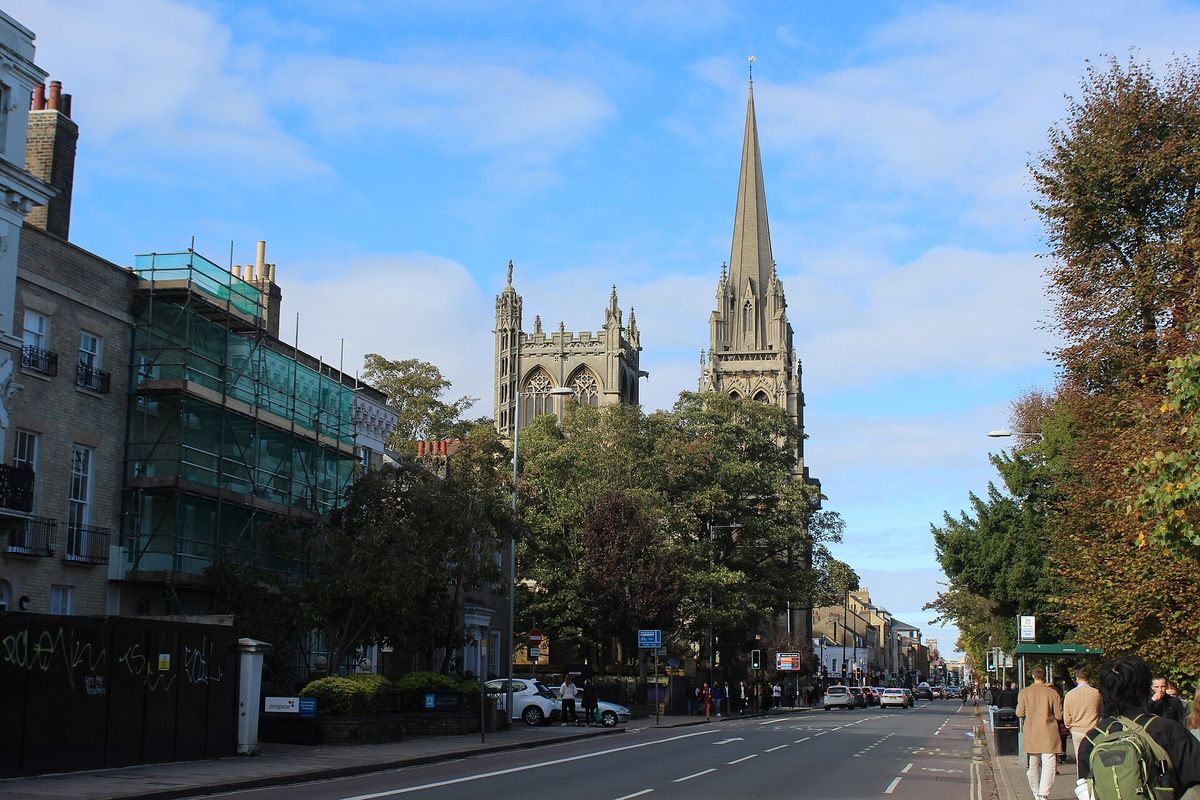
The architects were Dunn and Hansom, and the church was built between 1885 and 1890. It was paid for by Yolande Lyne-Stephens, a former ballerina, who offered £70,000 for its construction in 1884. A large Catholic church on such a prominent site caused controversy among local Anglicans and members of the university at the time. It was upgraded to Grade I listing in 2022.
Cambridge University Library (1931–1934)
The university's main library moved from the Old Schools beside the Senate House to a new building on West Road in the 1930s. Giles Gilbert Scott, who also designed the neighbouring Memorial Court of Clare College, designed it, and it was built between 1931 and 1934. The American philanthropist John D. Rockefeller provided the largest share of the funds, and persuaded Scott to add the front tower.
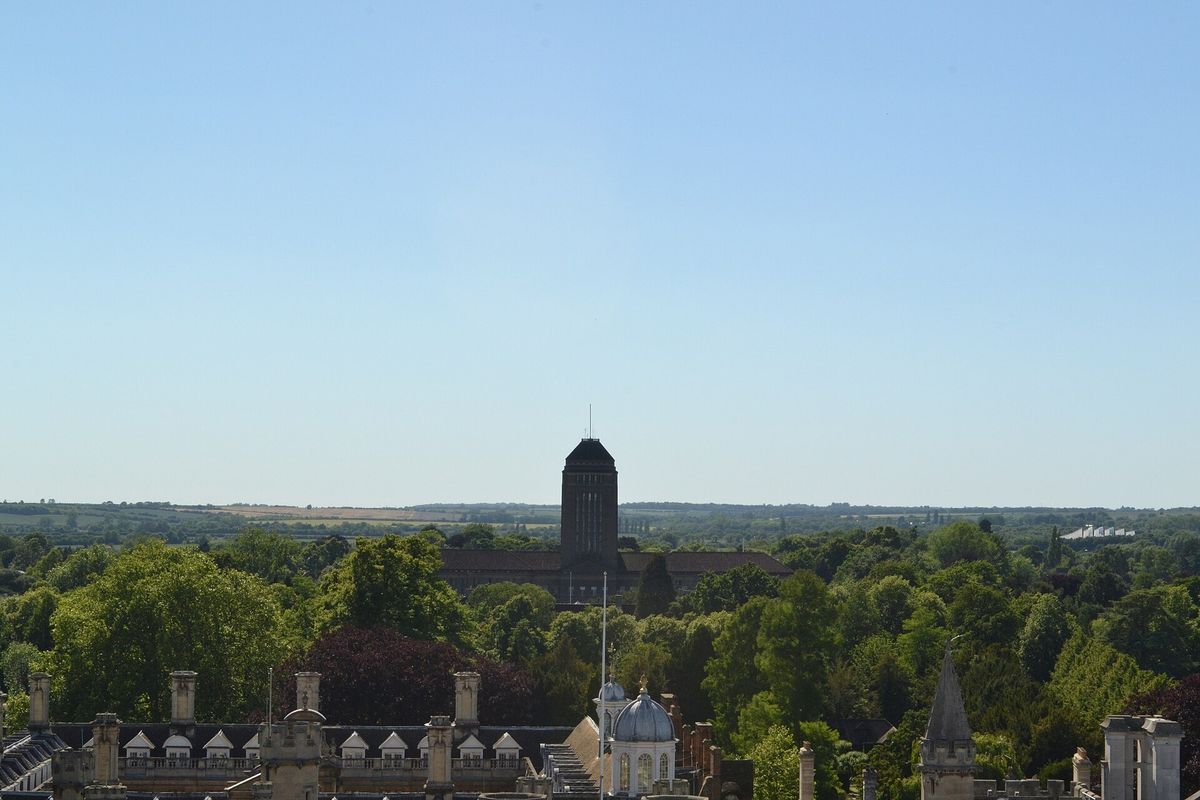
The tower stands 157 feet (48 metres) tall, 6 feet shorter than the top of St John's College Chapel and 10 feet taller than the peak of King's College Chapel. The building resembles Scott's industrial architecture, including Bankside Power Station, now Tate Modern. The library is a legal deposit library holding about 9 million items. It is open to members of the university, and members of the public can apply for reference access if their research needs it.
Kettle's Yard (from 1956)
Kettle's Yard on Castle Street is architecture at domestic scale. Jim Ede, a former curator at the Tate, and his wife Helen moved to Cambridge in 1956 and turned four small cottages into one house to live in and to show his collection of early 20th-century art. Ede gave the house and collection to the university in 1966.
In 1970 Leslie Martin added an exhibition gallery in a contrasting modernist style. A further project by Jamie Fobert Architects added an education wing, new galleries and a café, and the house and gallery reopened in February 2018. The house itself was left untouched, arranged as the Edes left it.
The History Faculty Building (1968)
James Stirling's History Faculty Building on the Sidgwick Site is one of the most debated modern buildings in Cambridge. It opened in 1968, with the Seeley Historical Library at its heart, lit by a large skylight over the reading room.
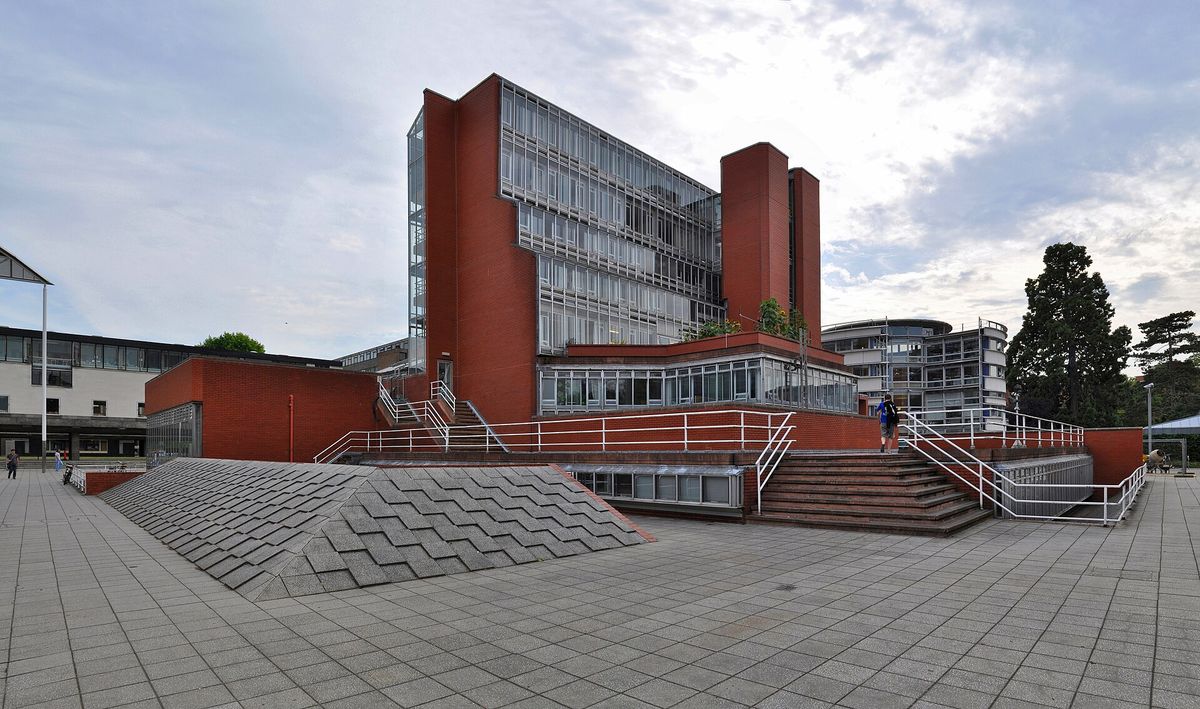
Architecture students admired it. Many of the people working inside were less keen, and costly modifications were needed. In 1984 the university came close to demolishing it. The architect John McAslan, who led a later remodelling, summed up the problem: "it leaks, it's too bright, too hot in summer and too cold in winter". The building still stands, and it remains a key stop for anyone interested in post-war architecture.
Planning an architecture walk
The city-centre buildings in this guide follow a rough line from north to south:
- Start at the Round Church on Bridge Street.
- Walk along St John's Street and Trinity Street to Trinity's Great Gate.
- Continue to Great St Mary's and the Senate House on King's Parade, then King's College Chapel.
- Turn into Bene't Street for St Bene't's, then head to Silver Street Bridge for the Mathematical Bridge.
- Walk down Trumpington Street to the Fitzwilliam Museum, and on to Our Lady and the English Martyrs.
The Bridge of Sighs and the river front of the Wren Library are best seen from the river. The University Library and the History Faculty are west of the river, off West Road.
Many colleges charge for entry, and their opening hours change with the academic year and exam season. Check each college's website before you go. Our A–Z entry on college visiting explains how access works.
Frequently asked questions
What is the oldest building in Cambridge?
St Bene't's Church on Bene't Street. Its Anglo-Saxon tower was most probably built between 1000 and 1050, which makes it the oldest building in Cambridge and the oldest church in Cambridgeshire. The Round Church dates from around 1130.
What is the tallest building in Cambridge?
The Church of Our Lady and the English Martyrs, at the junction of Hills Road and Lensfield Road, is 65 metres (213 feet) tall including its spire. The tower of Cambridge University Library is 157 feet (48 metres) tall.
Did Isaac Newton build the Mathematical Bridge?
No. The bridge was designed by William Etheridge and built by James Essex in 1749, 22 years after Newton's death. The story that it was built without bolts is also a myth: iron fixings were part of the original design.
Can you visit the Wren Library?
Yes. The Wren Library at Trinity College is open to the public on a limited schedule, and there is no admission charge. Check Trinity College's website for current opening times.
Is the Round Church still a church?
It is an Anglican church, but its congregation moved to St Andrew the Great in 1994. The building is now managed by Christian Heritage as a visitor centre, with an exhibition on the history of Cambridge and guided walks.
Why is King's College Chapel famous?
It is one of the finest examples of Perpendicular Gothic architecture. It has the largest fan vault in the world, built by John Wastell between 1512 and 1515, and stained glass completed by 1531. It is also home to King's College Choir.
Glossary
Cambridge terms used in this article. Each links to its entry in our Cambridge A–Z.
- College
- One of 31 self-governing communities that make up the collegiate University alongside its faculties and departments.
- The Backs
- The river frontage where several Colleges back onto the Cam, with lawns, gardens and bridges along the water.
- Senate House and graduation
- The building where Cambridge degrees are conferred at formal Congregations.
- Town and gown
- The traditional name for the two communities of a university city: the townspeople, and the members of the University, once marked out by academic dress.
- Gown
- Academical dress: undergraduates wear their College gown, graduates the gown of their degree.
- Punt and punting
- A flat-bottomed boat pushed along the River Cam with a long pole, and the leisure trip taken in it.
Sources
- en.wikipedia.org/wiki/St_Bene%27t%27s_Church,_Cambridge
- en.wikipedia.org/wiki/Round_Church,_Cambridge
- roundchurchcambridge.org/
- en.wikipedia.org/wiki/King%27s_College_Chapel,_Cambridge
- en.wikipedia.org/wiki/Great_St_Mary%27s,_Cambridge
- en.wikipedia.org/wiki/Great_Court,_Trinity_College,_Cambridge
- en.wikipedia.org/wiki/Wren_Library
- en.wikipedia.org/wiki/Senate_House,_Cambridge
- en.wikipedia.org/wiki/Mathematical_Bridge
- en.wikipedia.org/wiki/Bridge_of_Sighs_(Cambridge)
- en.wikipedia.org/wiki/Fitzwilliam_Museum
- fitzmuseum.cam.ac.uk/visit-us
- en.wikipedia.org/wiki/Our_Lady_and_the_English_Martyrs_Church
- en.wikipedia.org/wiki/Cambridge_University_Library
- en.wikipedia.org/wiki/Kettle%27s_Yard
- en.wikipedia.org/wiki/Seeley_Historical_Library
This is an independent member's guide compiled by Cambridge Society. We are not affiliated with the venues and institutions mentioned; opening arrangements change, so always confirm details on the official websites before making plans.
← Back to Articles